




Babar Architecture Brings Aesthetics and Function to the Automotive World
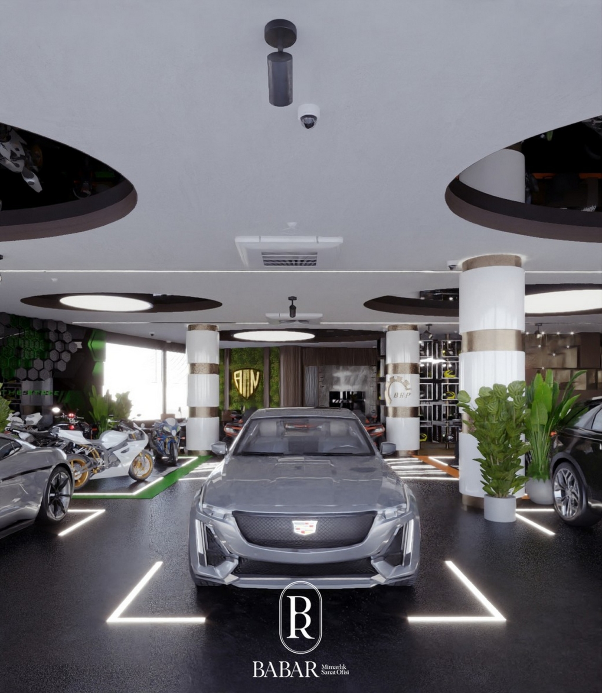
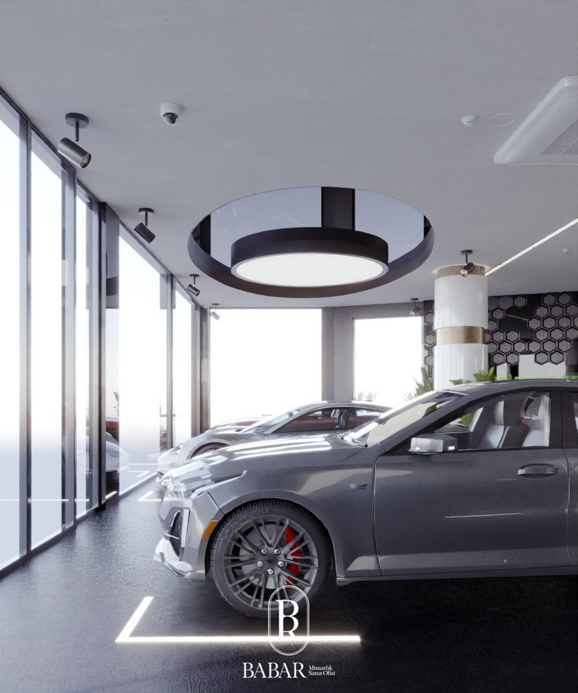
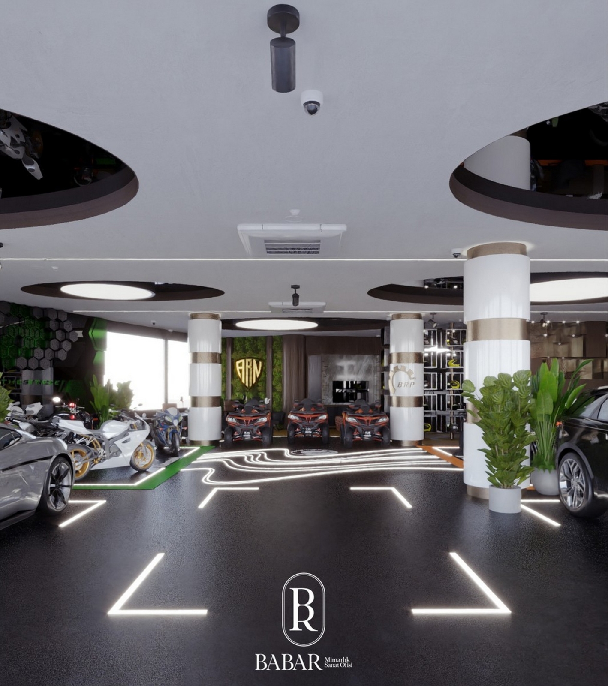
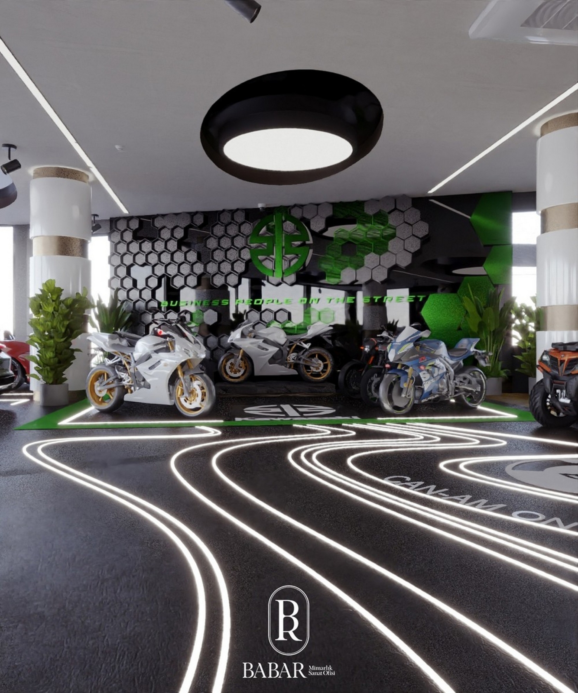
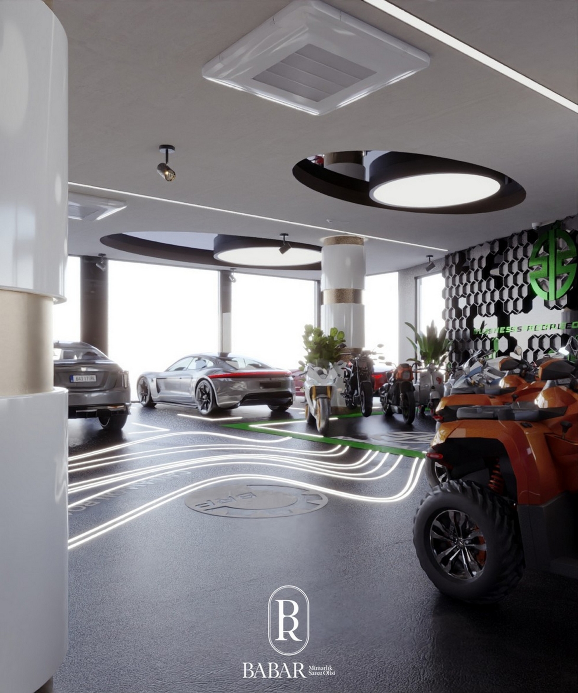
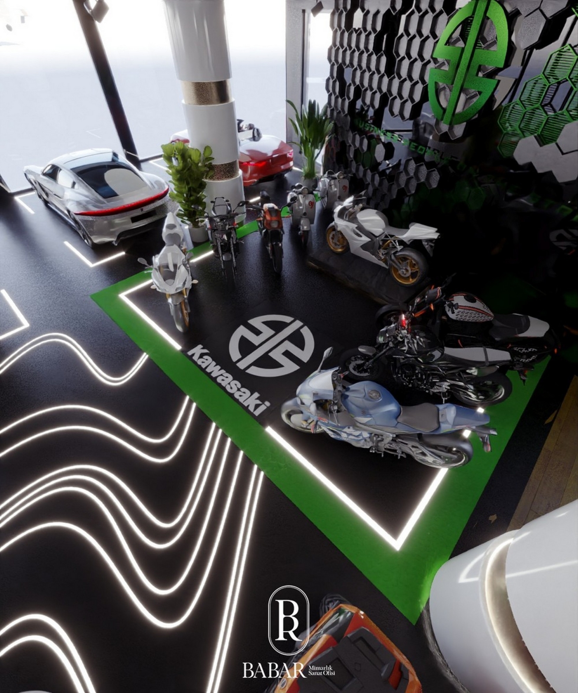
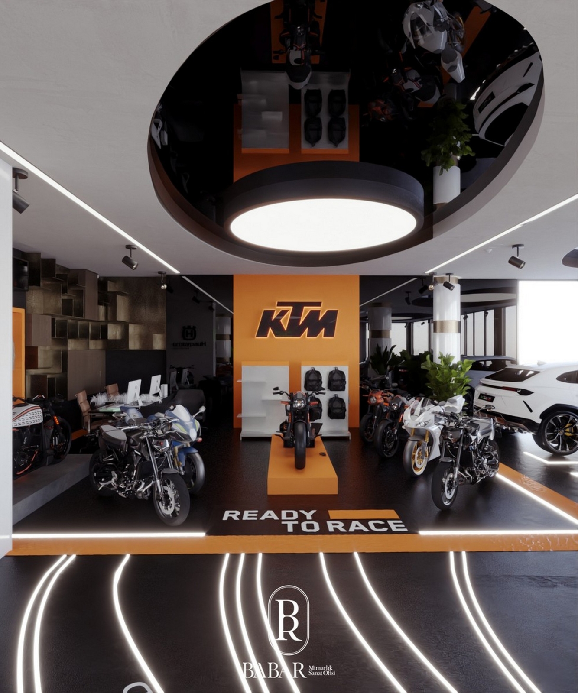
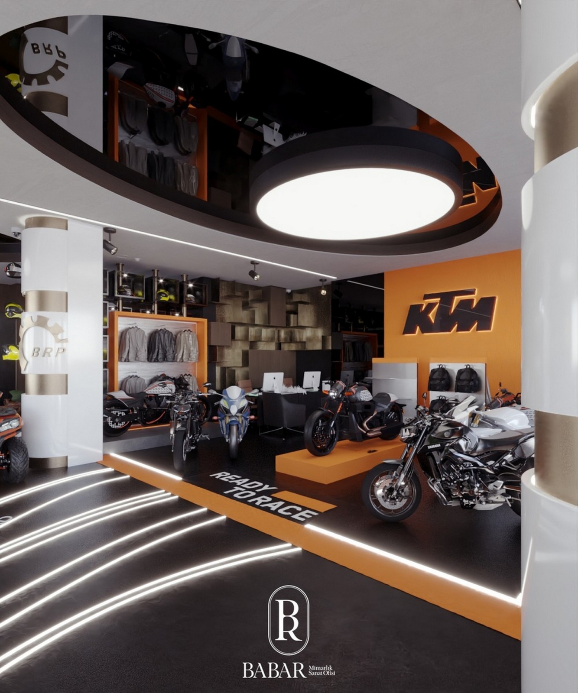
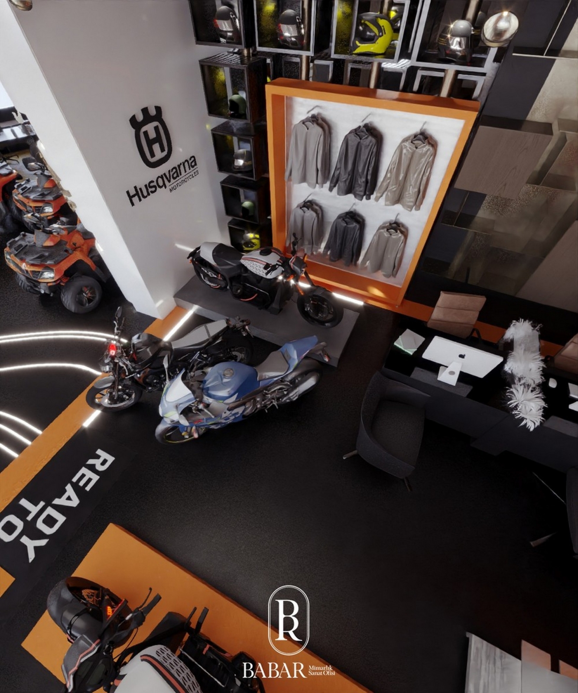
As Babar Architecture Art Office, we designed not just a showroom for the ARN Motor Showroom project in Çekmeköy, but a modern and layered spatial experience that reflects the spirit of the brand. The project, encompassing a 339 m² area, offers a fresh perspective on the concept of exhibition in the automotive industry with its choice of materials, spatial layout, and lighting details.
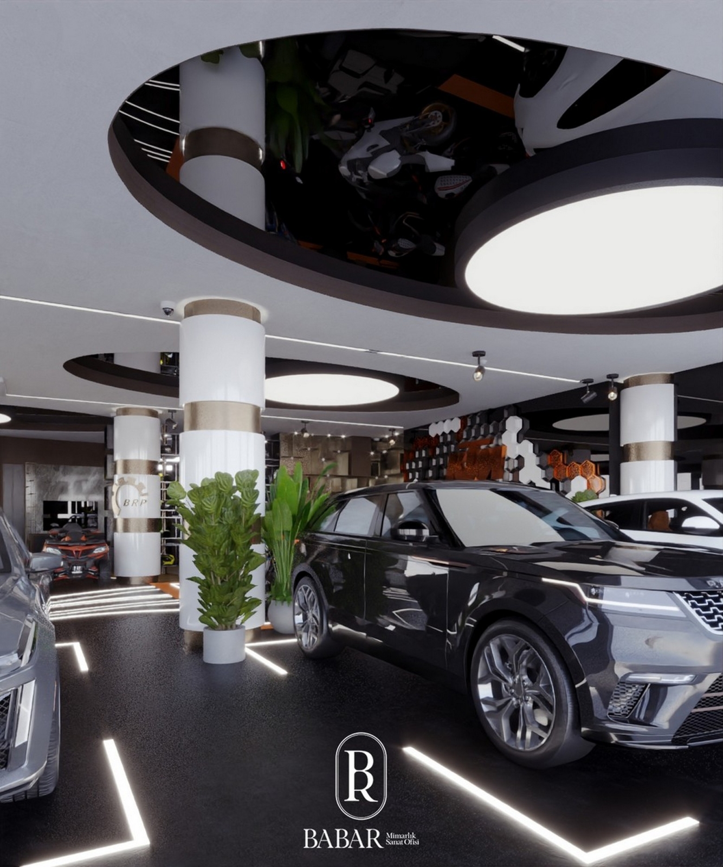
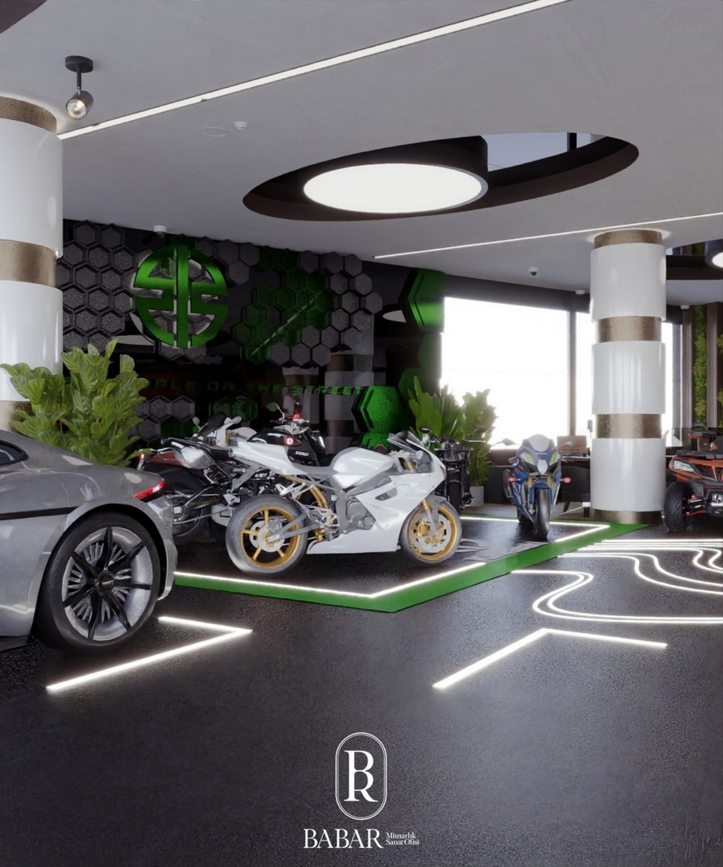
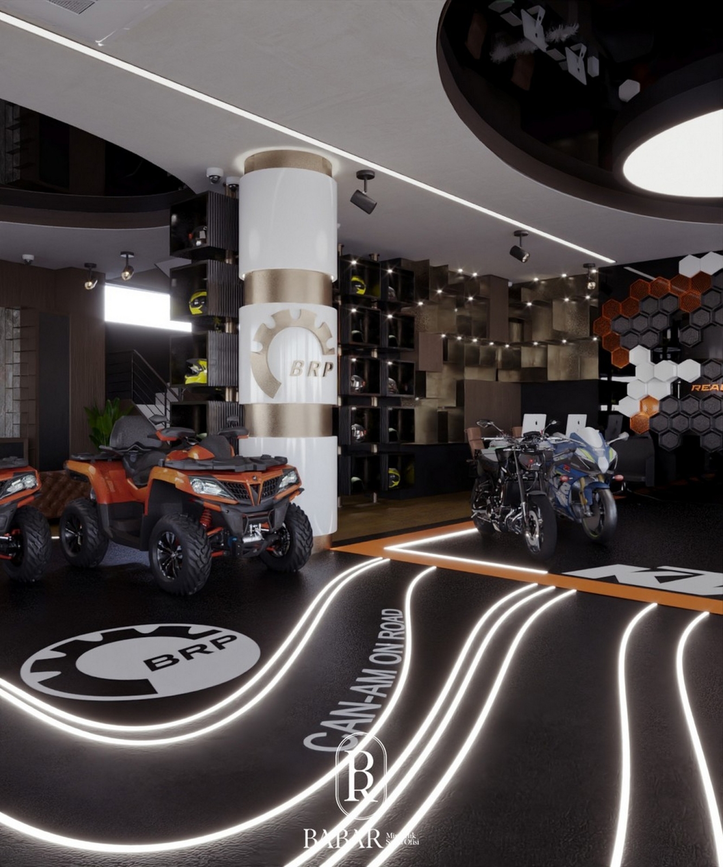
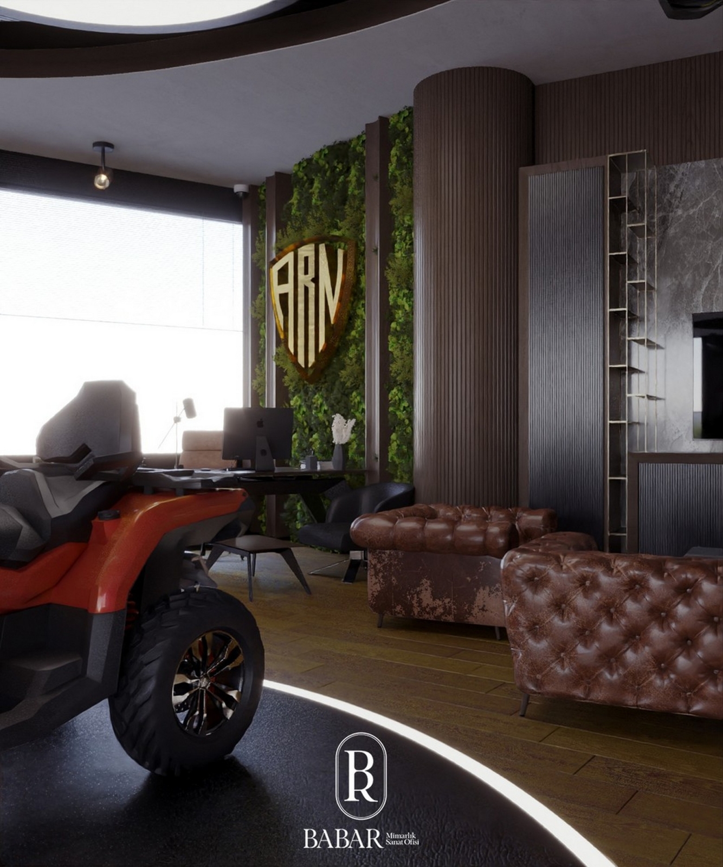
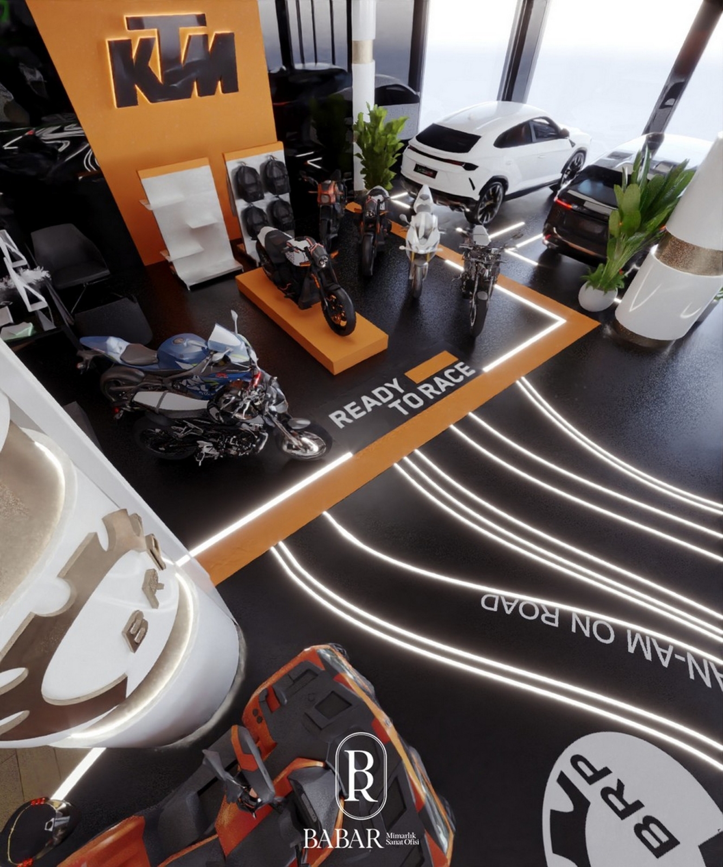
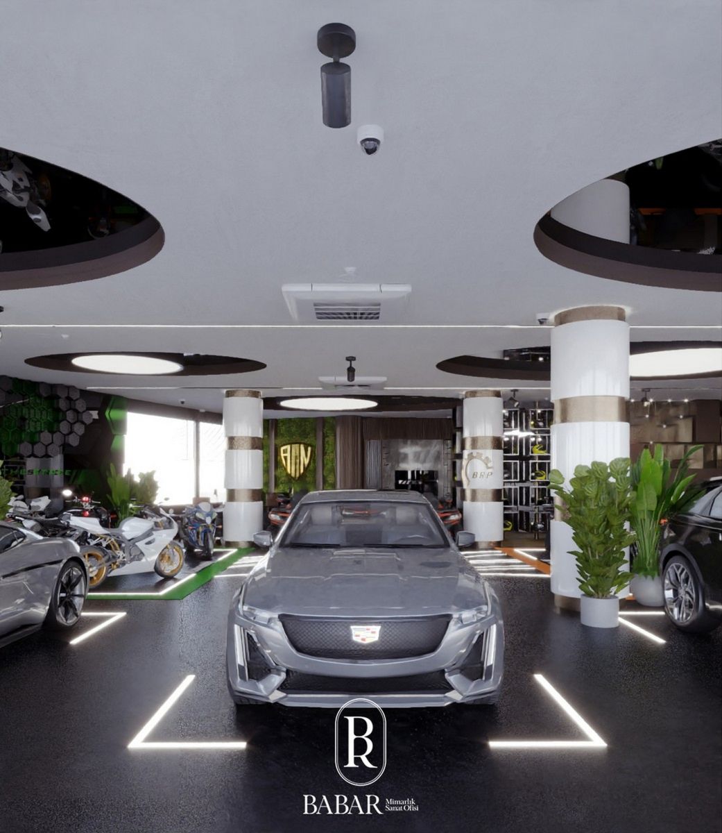 The starting point of our design process was to establish a strong connection between the brand identity and the spatial language. In this context, we brought warmth and depth to the space with natural stone textures and textured wall panels, while linear lighting and controlled light transitions highlighted the forms of the vehicles on display. The contrast between light and shadow enhanced the dynamic feel of the space.
Every section of the space was planned with an approach that prioritized functionality and user experience. From the customer reception area to the executive offices, from the lounge areas to the display platforms, all zones were connected by a fluid circulation. This layout provided ergonomic and comfortable use for both employees and visitors.
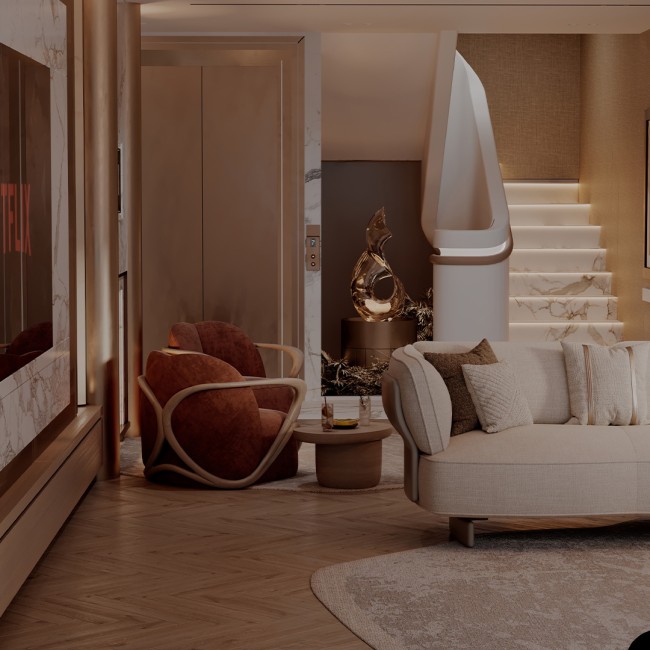
We added aesthetic richness to the space with decorative plantings and sculptural objects. These touches created a balanced contrast with the hardwood surfaces, creating an inviting atmosphere in the showroom. The contrasting tones we chose in the material palette reflected the brand's strong and assertive stance in the architecture.
For us, the ARN Motor Showroom was not just an interior design; it was a holistic architectural experience where function, aesthetics, and brand identity harmonize in perfect balance. This project has taken its place in our portfolio as a powerful example of our vision of creating solutions that deliver functionality without compromising aesthetics in commercial space design.