





Our Services
At Babar Architecture, we enable you to save up to 80% of time on your design projects, allowing you to achieve results 20% faster than your competitors.
By working with a positive, innovative, and transparent approach, we consistently capture emerging trends and deliver pioneering designs.
When you are satisfied, so are we.
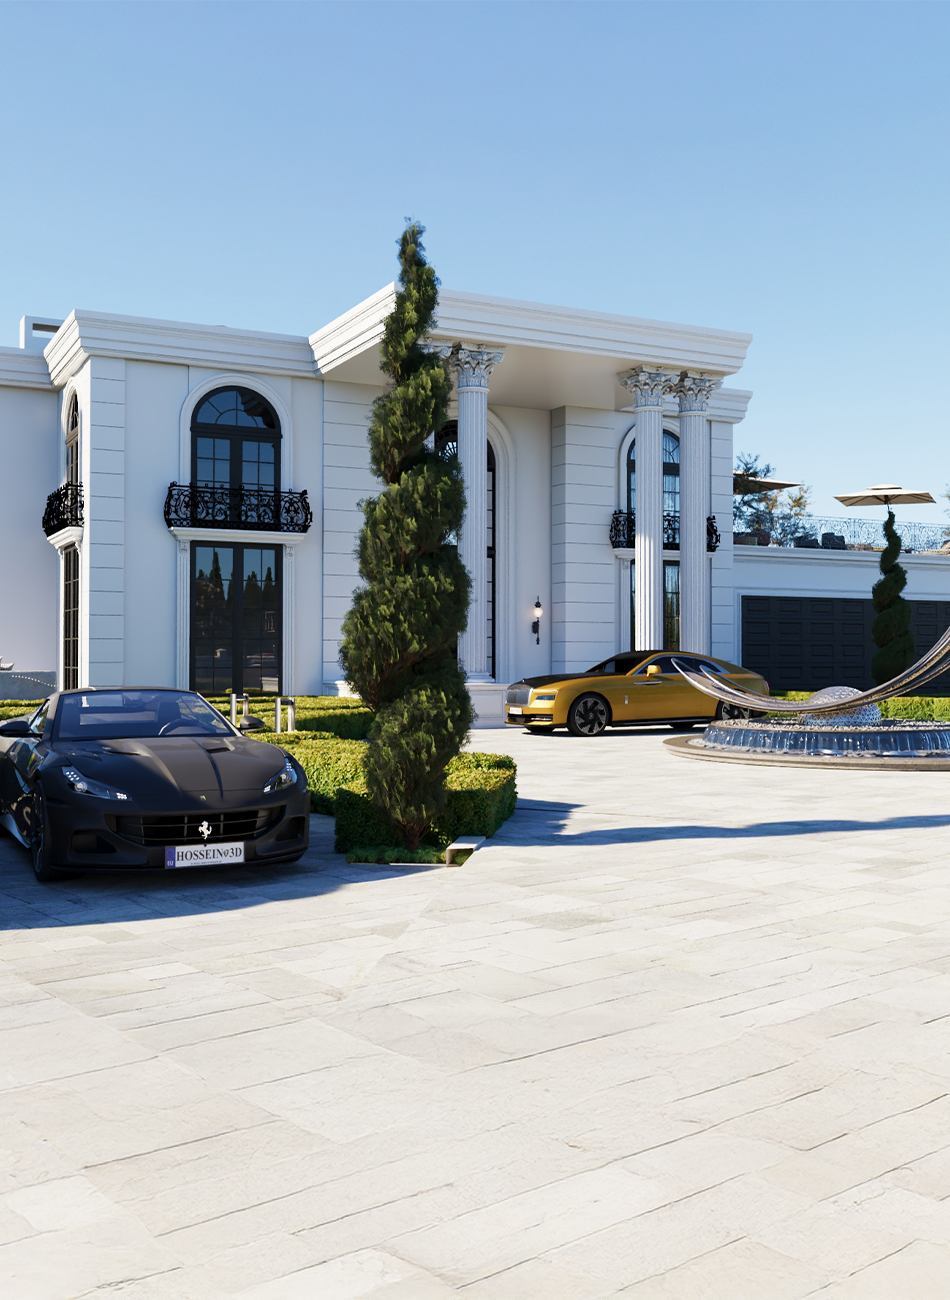
Architecture
Architecture is the art of shaping living spaces and establishing a balance between aesthetics and functionality. In every project, we aim to create sustainable, timeless environments that harmonize with their surroundings. Our top priority is to build environmentally conscious, durable structures that never compromise on aesthetics while maintaining functionality at the forefront. In our architecture and interior design projects, we deliver innovative and original designs that address not only today’s needs but also those of the future. With each project, we work in close collaboration with our clients to transform your vision into reality and bring your dreams to life.
- 01On-Site Survey and Existing Condition Analysis Before starting the project, the physical and environmental conditions of the existing structure are examined in detail.
- 02Survey Measurements and Documentation Precise measurements of the existing building or area are taken, and the necessary technical documents for the project process are prepared.
- 03Digital Transfer of Surveys and Technical Drawings The collected measurements are processed digitally to create detailed plans and technical drawings.
- 04Preliminary Meeting for Client Requirements and Usage Scenarios The client’s expectations and needs are evaluated, and ideas are exchanged on functional and aesthetic solutions
- 05Preliminary Design – Layouts, Elevations, Visualizations Functional layouts, elevation studies, and concept designs are developed to define the project direction.
- 06Material and Color Selection Materials, textures, and colors that reflect the spirit of the design are selected.
- 073D Visualization and Concept Presentation Photorealistic visuals of the project are created to communicate the design in the best possible way.
- 08Working Documentation – Construction Drawings and Technical Details Detailed technical drawings required for the construction process are prepared.
- 09Landscape Design Concept Upon Request Landscape arrangements and outdoor planning are designed as needed.
- 10Quotation and Budgeting A budget and cost analysis are conducted to ensure the feasibility of the project.
- 11Construction Process and Implementation Supervision The on-site execution of the project is monitored to ensure compliance with the drawings and specifications.
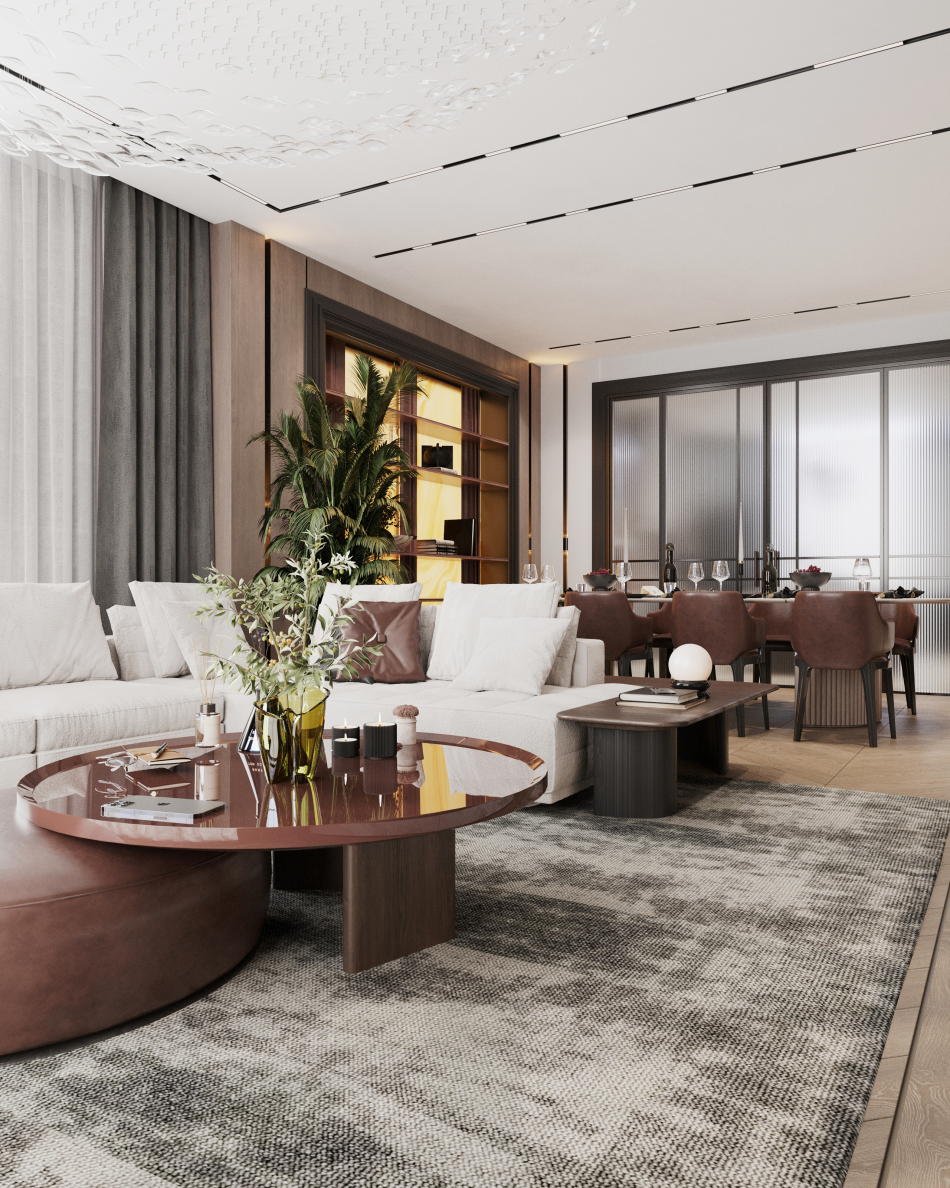
Interior Design
Architecture is the art of shaping living spaces and establishing a balance between aesthetics and functionality. In every project, we aim to create sustainable, timeless environments that harmonize with their surroundings. Our top priority is to build environmentally conscious, durable structures that never compromise on aesthetics while maintaining functionality at the forefront. In our architecture and interior design projects, we deliver innovative and original designs that address not only today’s needs but also those of the future. With each project, we work in close collaboration with our clients to transform your vision into reality and bring your dreams to life.
- 01On-Site Survey and Existing Condition Analysis Before starting the project, the physical and environmental conditions of the existing structure are examined in detail.
- 02Survey Measurements and Documentation Precise measurements of the existing building or area are taken, and the necessary technical documents for the project process are prepared.
- 03Digital Transfer of Surveys and Technical Drawings The collected measurements are processed digitally to create detailed plans and technical drawings.
- 04Preliminary Meeting for Client Requirements and Usage Scenarios The client’s expectations and needs are evaluated, and ideas are exchanged on functional and aesthetic solutions
- 05Preliminary Design – Layouts, Elevations, Visualizations Functional layouts, elevation studies, and concept designs are developed to define the project direction.
- 06Material and Color Selection Materials, textures, and colors that reflect the spirit of the design are selected.
- 073D Visualization and Concept Presentation Photorealistic visuals of the project are created to communicate the design in the best possible way.
- 08Working Documentation – Construction Drawings and Technical Details Detailed technical drawings required for the construction process are prepared.
- 09Landscape Design Concept Upon Request Landscape arrangements and outdoor planning are designed as needed.
- 10Quotation and Budgeting A budget and cost analysis are conducted to ensure the feasibility of the project.
- 11Construction Process and Implementation Supervision The on-site execution of the project is monitored to ensure compliance with the drawings and specifications.
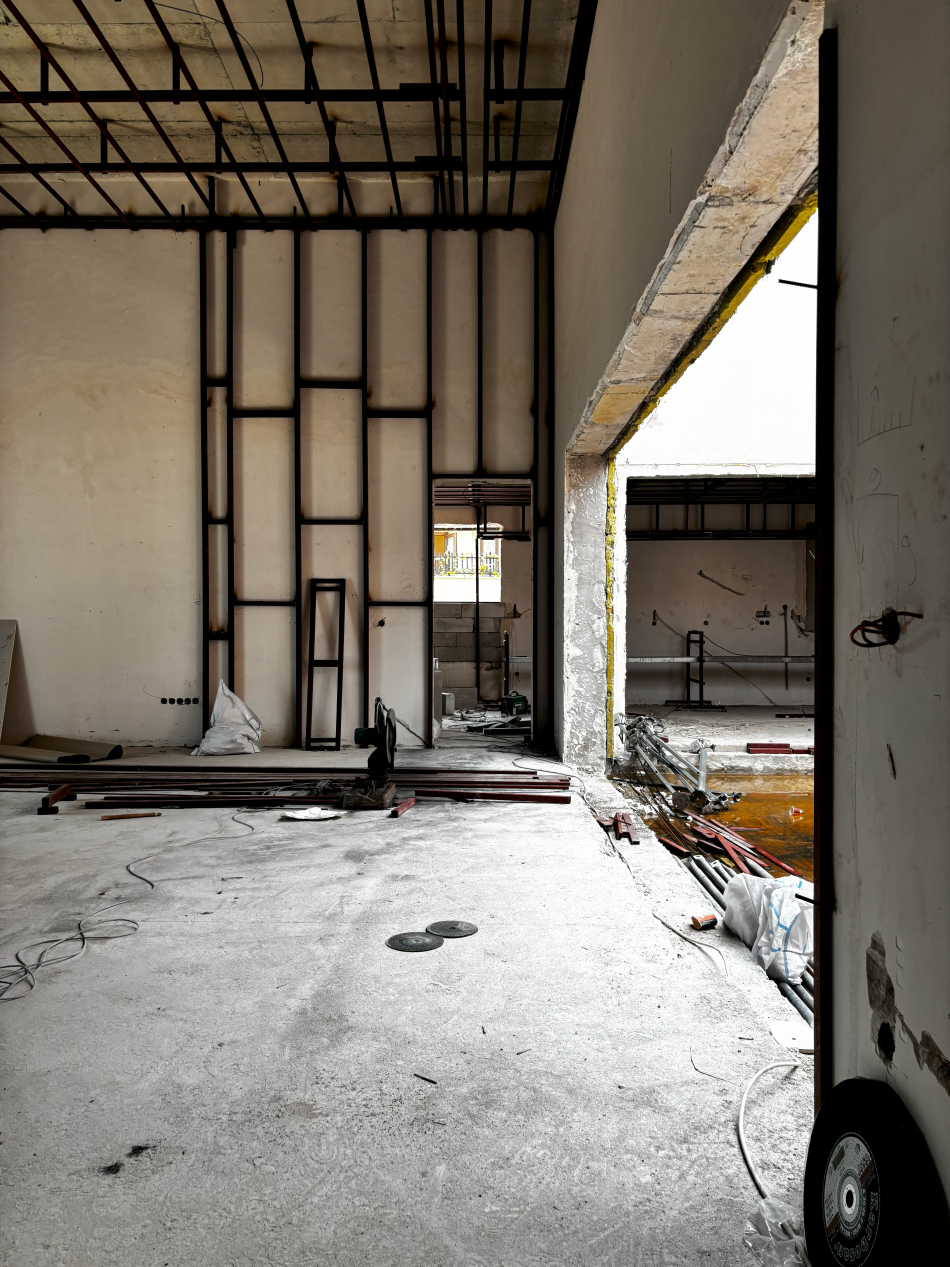
Implementation
Architecture is the art of shaping living spaces and establishing a balance between aesthetics and functionality. In every project, we aim to create sustainable, timeless environments that harmonize with their surroundings. Our top priority is to build environmentally conscious, durable structures that never compromise on aesthetics while maintaining functionality at the forefront. In our architecture and interior design projects, we deliver innovative and original designs that address not only today’s needs but also those of the future. With each project, we work in close collaboration with our clients to transform your vision into reality and bring your dreams to life.
- 01On-Site Survey and Existing Condition Analysis Before starting the project, the physical and environmental conditions of the existing structure are examined in detail.
- 02Survey Measurements and Documentation Precise measurements of the existing building or area are taken, and the necessary technical documents for the project process are prepared.
- 03Digital Transfer of Surveys and Technical Drawings The collected measurements are processed digitally to create detailed plans and technical drawings.
- 04Preliminary Meeting for Client Requirements and Usage Scenarios The client’s expectations and needs are evaluated, and ideas are exchanged on functional and aesthetic solutions
- 05Preliminary Design – Layouts, Elevations, Visualizations Functional layouts, elevation studies, and concept designs are developed to define the project direction.
- 06Material and Color Selection Materials, textures, and colors that reflect the spirit of the design are selected.
- 073D Visualization and Concept Presentation Photorealistic visuals of the project are created to communicate the design in the best possible way.
- 08Working Documentation – Construction Drawings and Technical Details Detailed technical drawings required for the construction process are prepared.
- 09Landscape Design Concept Upon Request Landscape arrangements and outdoor planning are designed as needed.
- 10Quotation and Budgeting A budget and cost analysis are conducted to ensure the feasibility of the project.
- 11Construction Process and Implementation Supervision The on-site execution of the project is monitored to ensure compliance with the drawings and specifications.