



A Modern Workspace Shaped with Timeless Textures
The Anka Dekor project, built on a spacious 320 m² site, was implemented with an approach that combines modern interior design with functionality, highlighting the subtle elegance in the details. Designed by Babar Architecture and Art Office, the project combines the dynamism required by working life with a highly aesthetically pleasing spatial experience. The spaciousness felt from the very first step is supported by the fluidity of the open-plan layout and the natural balance of the material choices. A clear circulation flow between executive offices, meeting areas, relaxation areas, and workspaces prioritizes both efficiency and user comfort.
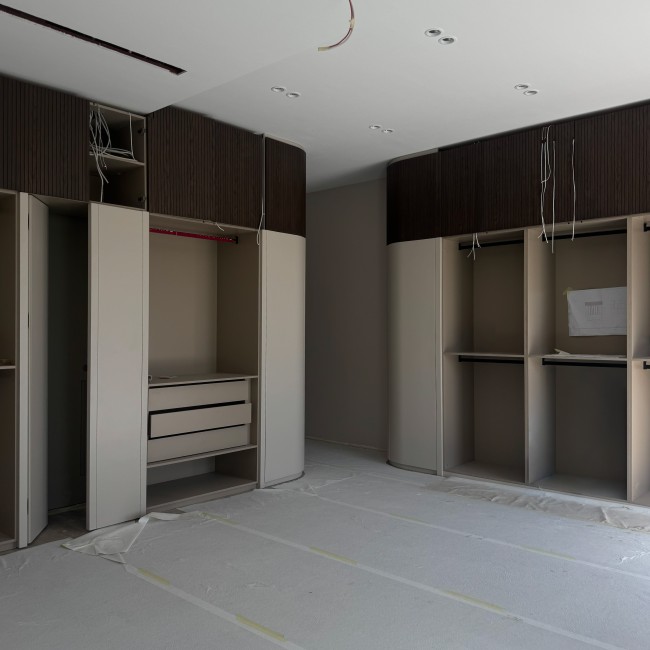
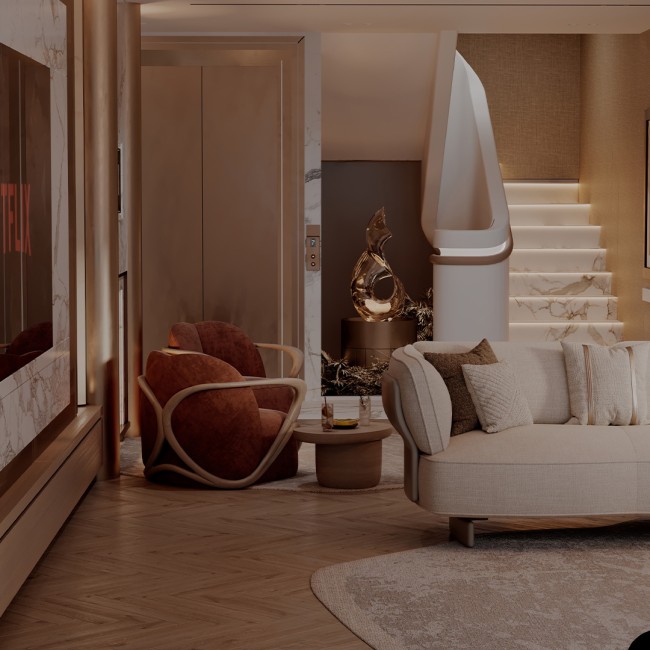
Warm-textured wood paneling, elegant stone surfaces, and neutral-toned flooring are prominent throughout the project. Light-colored wall surfaces, complemented by natural stone floors, enhance the bright character of the space, while wooden details give the office a welcoming and warm atmosphere. Because all furniture was custom-designed and manufactured for the space, both visual integrity and functional solutions are maximized. Materials selected for durability and longevity, the robust structure of natural stone and the warm texture of wood create a balanced harmony, while metal details and matte finishes add a modern touch.
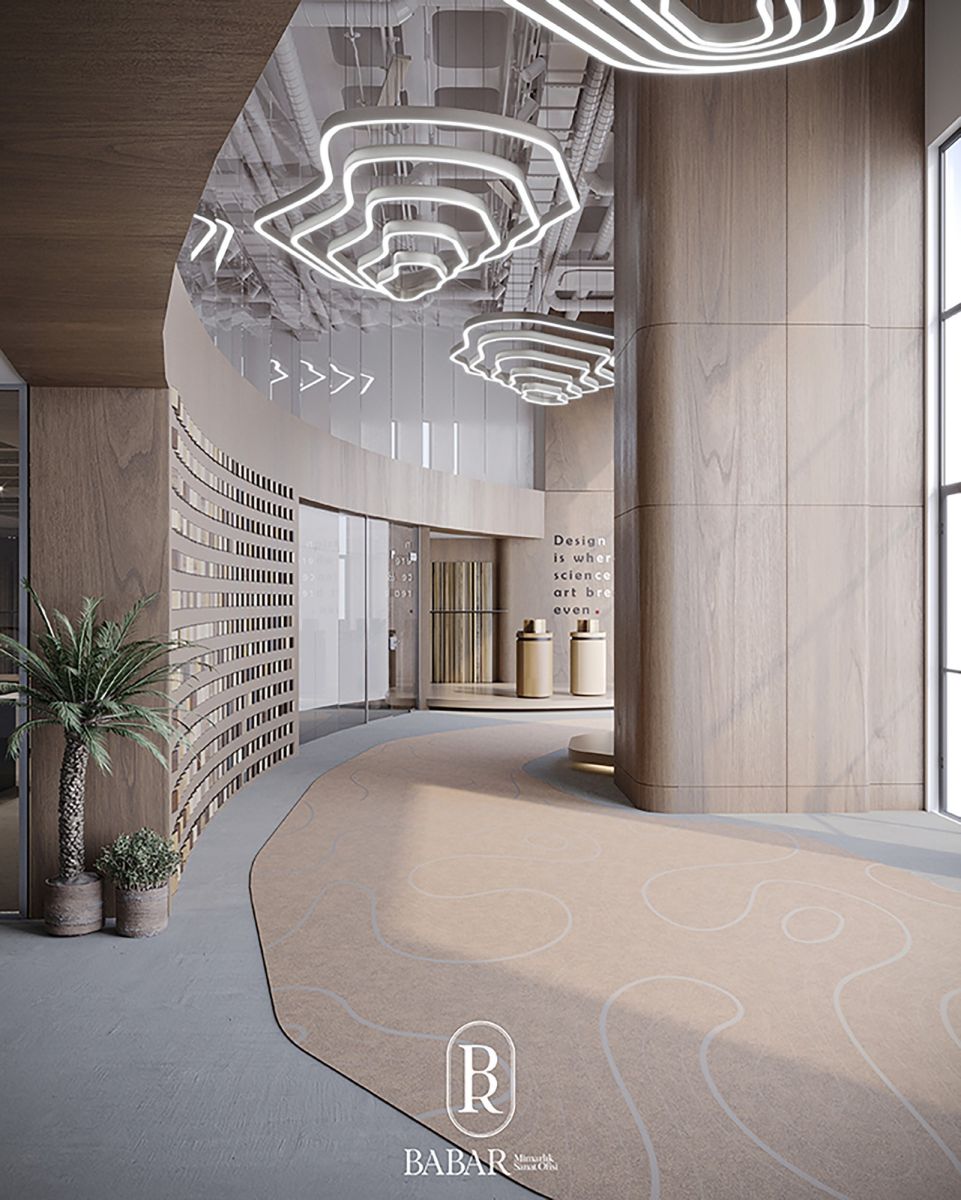 Linear LED lines and spotlights provide homogeneous illumination in work areas, while warmer, more focused lighting scenarios were used in the meeting and lounge areas. Natural light filtering through large windows maintains the vibrancy of the space throughout the day, while recessed fixtures and cabinet lighting create a flexible lighting setup that adapts to different usage scenarios. Dedicated areas for artwork and sculptures are designated throughout the space, bringing together a professional work environment and artistic spirit.
Large-sized tables and ergonomic seating in the meeting room promote comfort during extended meetings, while rounded furniture and coffee tables made of natural materials in the lounge areas offer users the opportunity to relax and socialize. The material library is designed not only as a storage area but also as a creative hub where project decisions are shaped and ideas develop.
Anka Dekor, stands out as a unique project that combines the simple aesthetics of modern design with functional solutions, transforming the work environment into a productive and inspiring experience. Babar Architecture Art Office's design philosophy is embodied in this space as a timeless atmosphere that appeals not only to the eye but also to the depths of the soul.